
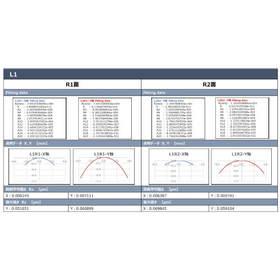
Lens Analysis: Surface Shape Measurement
Evaluate lens surface distortion and AS! Strongly support everyone's manufacturing.
Our company uses the ultra-high precision three-dimensional measuring machine UA3P to measure lens aspheres and correct them with an aspheric processing machine, thereby enhancing the optical performance of the lens unit. When using optical lenses, it is necessary to evaluate whether the lens surfaces are "made according to the design specifications" and "how much they differ from the design specifications." We also accept consultations regarding the measurement of lens product surface shapes and the processing of aspheric components manufactured by our customers. [Case Summary] ■Measurement Items ・Lens Surface Shape ・Aspheric Coefficient ■Measuring Device: Ultra-high Precision Three-Dimensional Measuring Machine "Panasonic UA3P-300" *For more details, please refer to the PDF document or feel free to contact us.
- Company:東京晨美光学電子
- Price:Other
